County-Specific Site Plans
Get a permit-ready plot plan
your county will accept
Pick your county, follow a clear plot plan guide for $29, or let us draw it for you for $150. No drafting jargon. No rejected submissions.
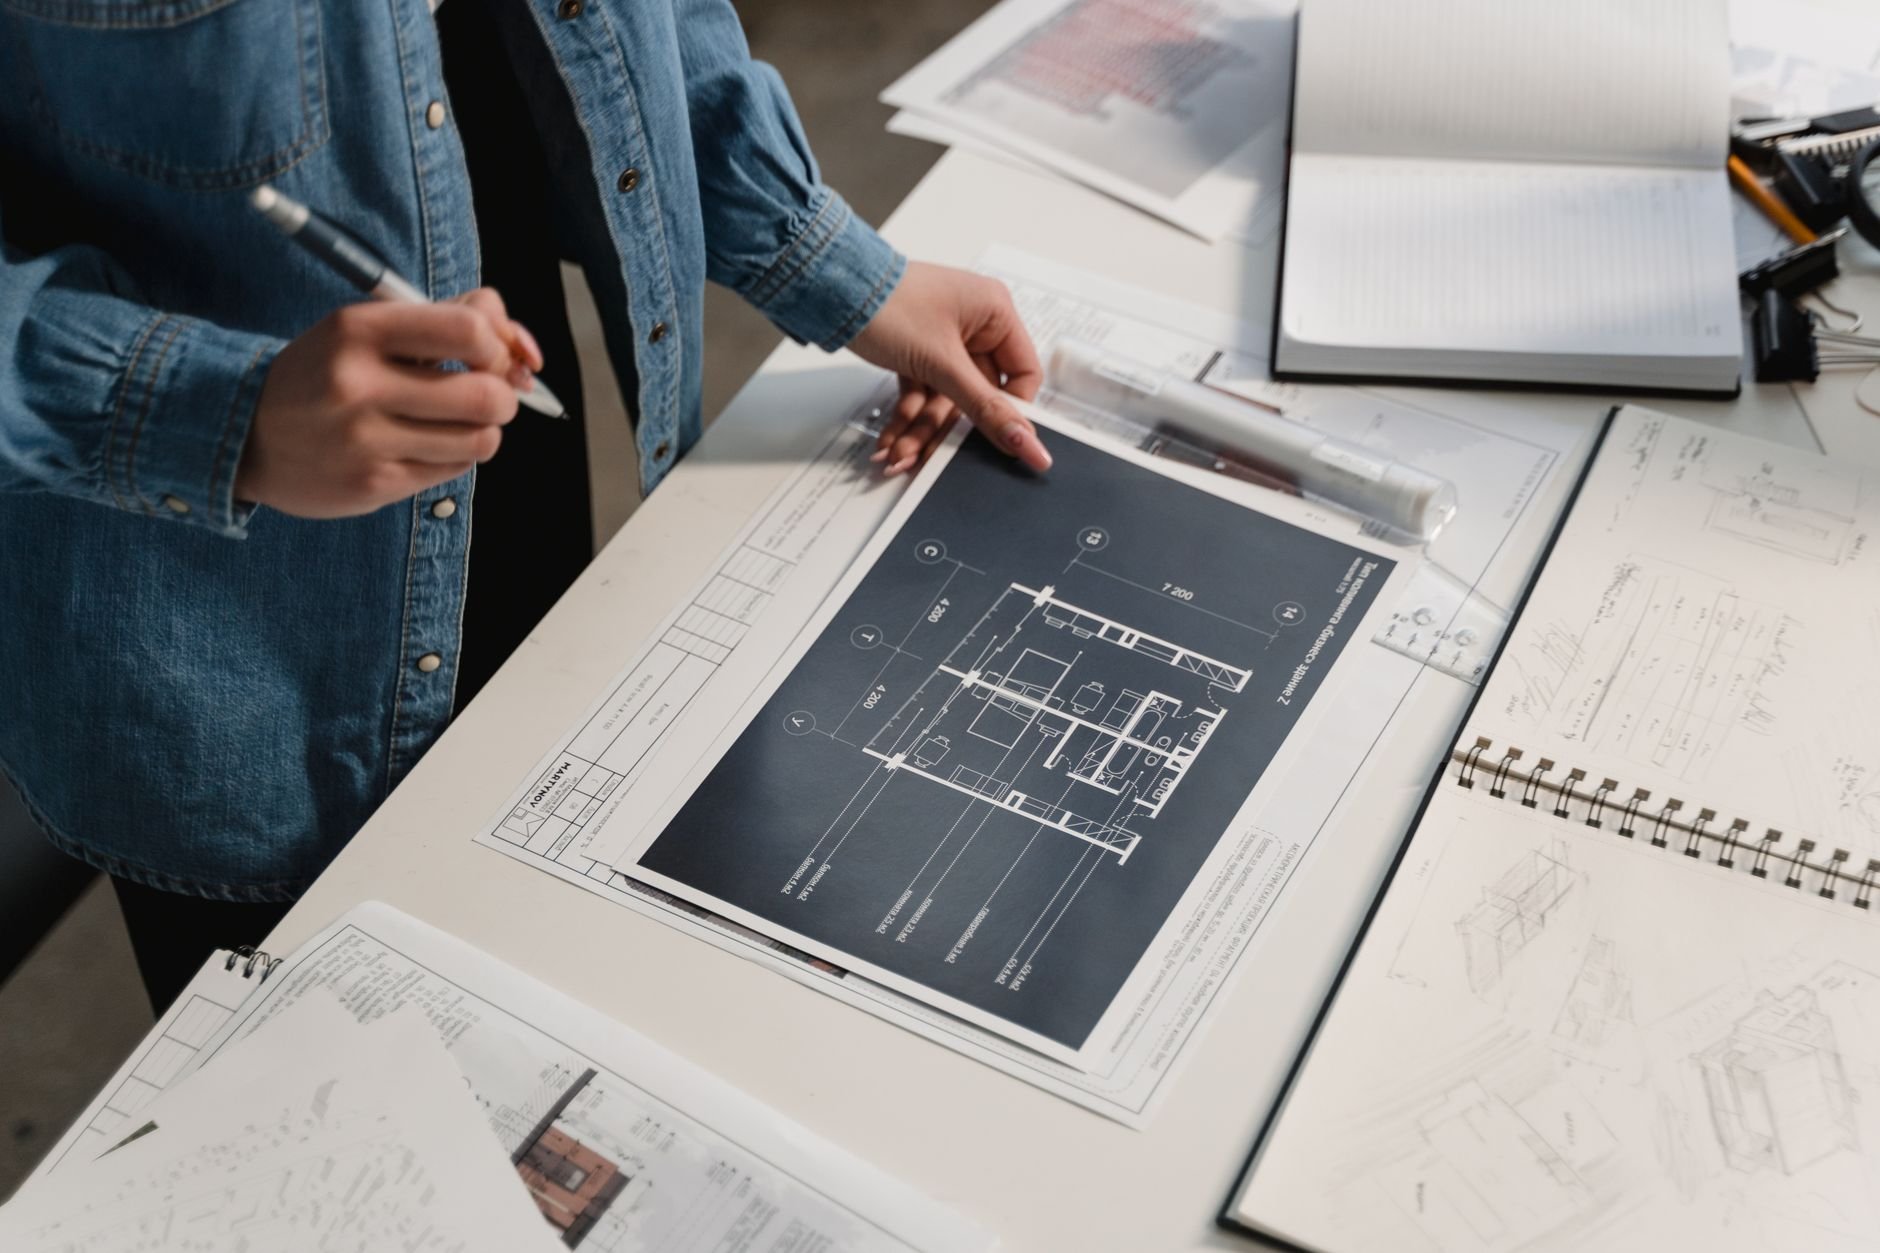
What You Get
Two paths to a permit-ready plan. Both built around what your county actually requires.
Most homeowners don't know what a plot plan needs until the county rejects their first submission. Every guide and every plan we produce starts with your county's exact checklist — not a generic template.
County-Specific DIY Guide
You draw your own plot plan, correctly. The guide walks you through every element your county's building department requires — page by page, step by step.
- County-specific requirements checklist
- Annotated example plot plan for your structure type
- Setback rules, scale, and dimension guidelines
- Instant PDF delivery — start today
Done-For-You Site Plan
Give us your property details and we produce a permit-ready plot plan drawn to your county's exact specifications. Arrive at the building department ready to submit.
- Professional plan drawn to your county's spec
- Property dimensions, setbacks, structure placement
- Delivered as a print-ready PDF
- Upgrade available after your DIY purchase
The Process
From county requirements to permit-ready plan
Choose your county and project type
Select your county from our database and tell us what you are building — a shed, deck, ADU, addition, fence, or pool. The requirements change by county and by structure.
Receive your county-specific guide
Your $29 guide arrives as an instant PDF. It covers exactly what your building department requires: scale, dimensions, setbacks, north arrow, labeling conventions, and submission format.
Draw your plan — or let us do it
Follow the guide and draw your own plot plan, or fill out our intake form with your lot dimensions and structure placement. For $150, we produce a professional, print-ready plan for you.
Submit with confidence
Bring your completed plot plan to the building department knowing it meets the requirements. Your plan is ready for first-submission approval.
Why It Matters
The usual way costs more time than money
Most homeowners figure out county requirements by calling the building department, waiting on hold, and hoping they heard it right. There is a more direct path.
| The usual way | Plots Made Easy | |
|---|---|---|
| Requirements source | County website, phone calls, guesswork | County-specific guide, ready to follow |
| Cost to get started | Free — plus however many rejections | $29 guide |
| Professional plan option | $150–$600+ at a drafting service | $150 flat |
| County specificity | Generic templates, may not match | Built around your county's actual rules |
| Delivery | Days or weeks (if using a service) | Instant guide; professional plan to follow |
| Risk of rejection | High — missing elements are common |
Built to pass on first submission
|
Common Questions
What homeowners ask before they start
What exactly is a plot plan and why does the county need one?
How is this different from a generic site plan template?
What types of projects does this cover?
I bought the $29 guide. Can I upgrade to the done-for-you plan?
What do you need from me for the $150 done-for-you plan?
Is there a county not listed in your database?
Get Started Today
Stop guessing what your county requires.
A county-specific guide tells you exactly what to draw and how to draw it. Your building permit process starts with a plot plan — get this part right.
Your county's actual submission requirements — not a generic template.
PDF guide arrives immediately after purchase. No waiting.
Start DIY for $29. Upgrade to a done-for-you plan for $150 when you want.